

10 Fern CircleBrockton, MA 02301
Mortgage Calculator
Monthly Payment (Est.)
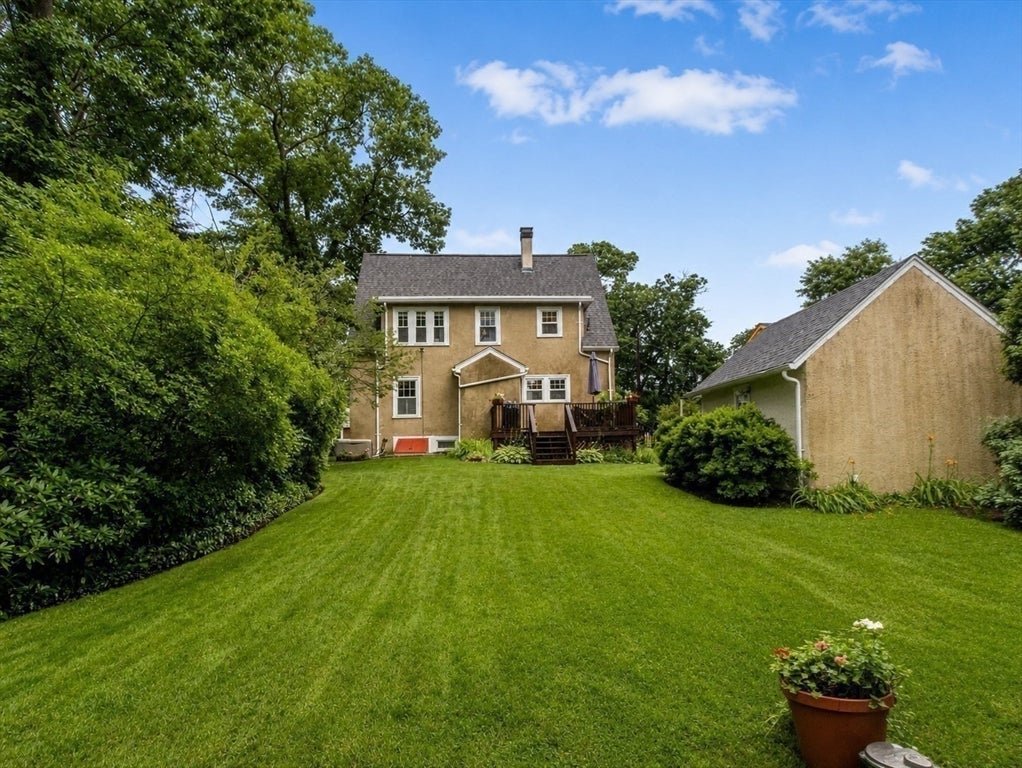
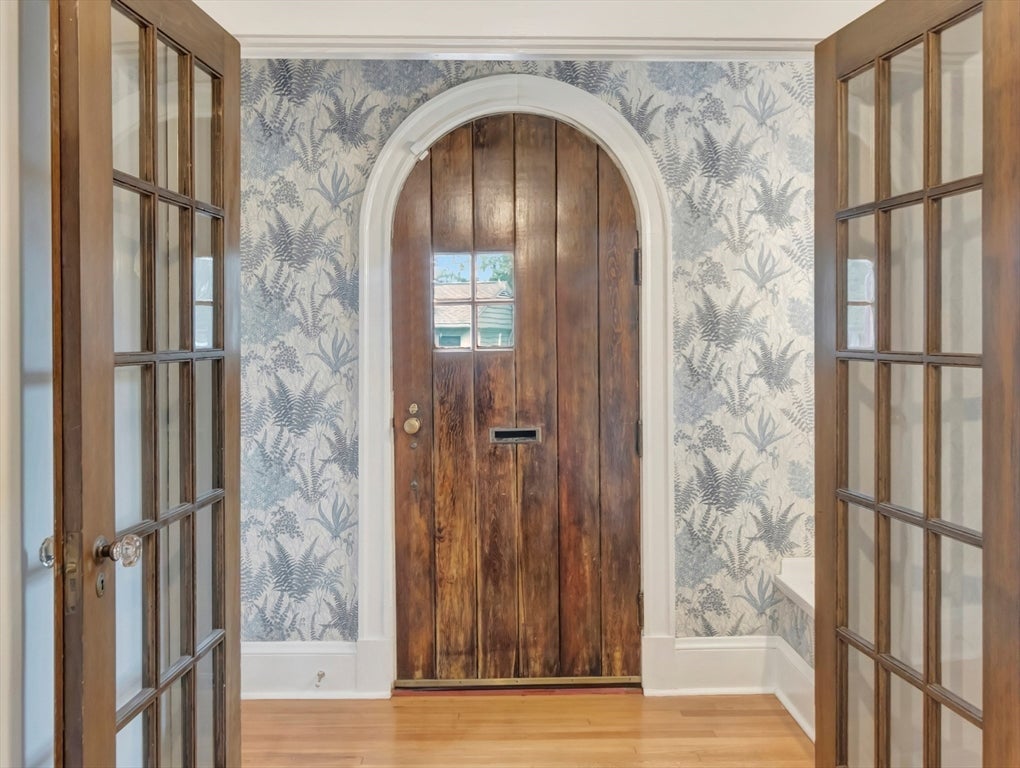
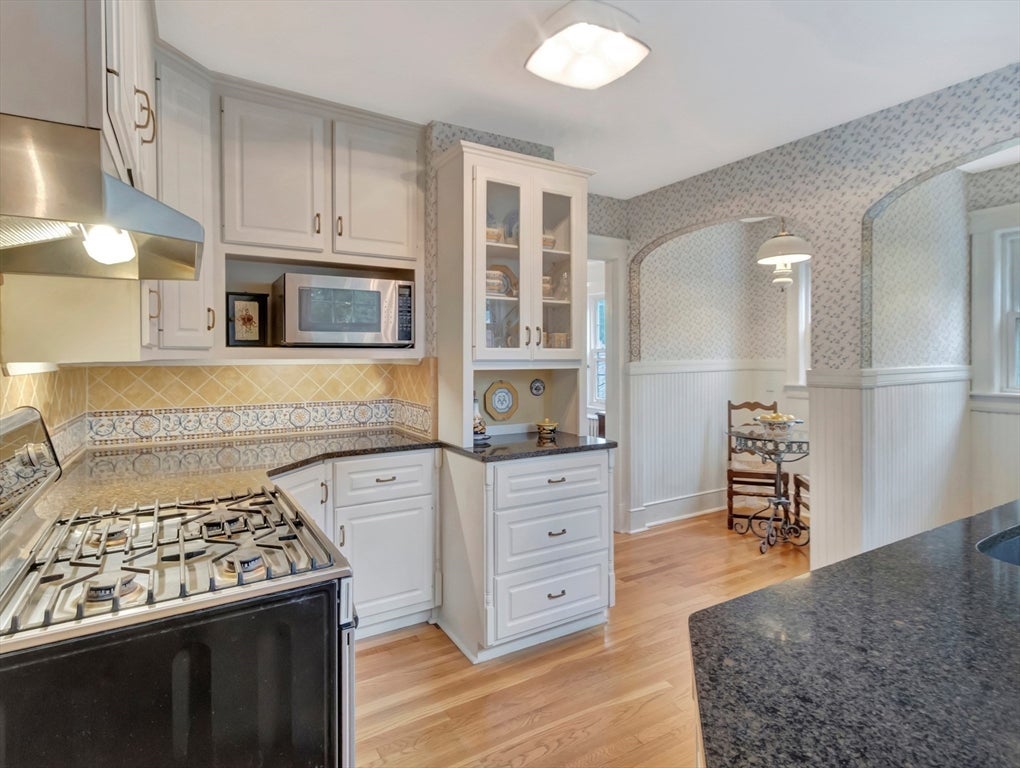
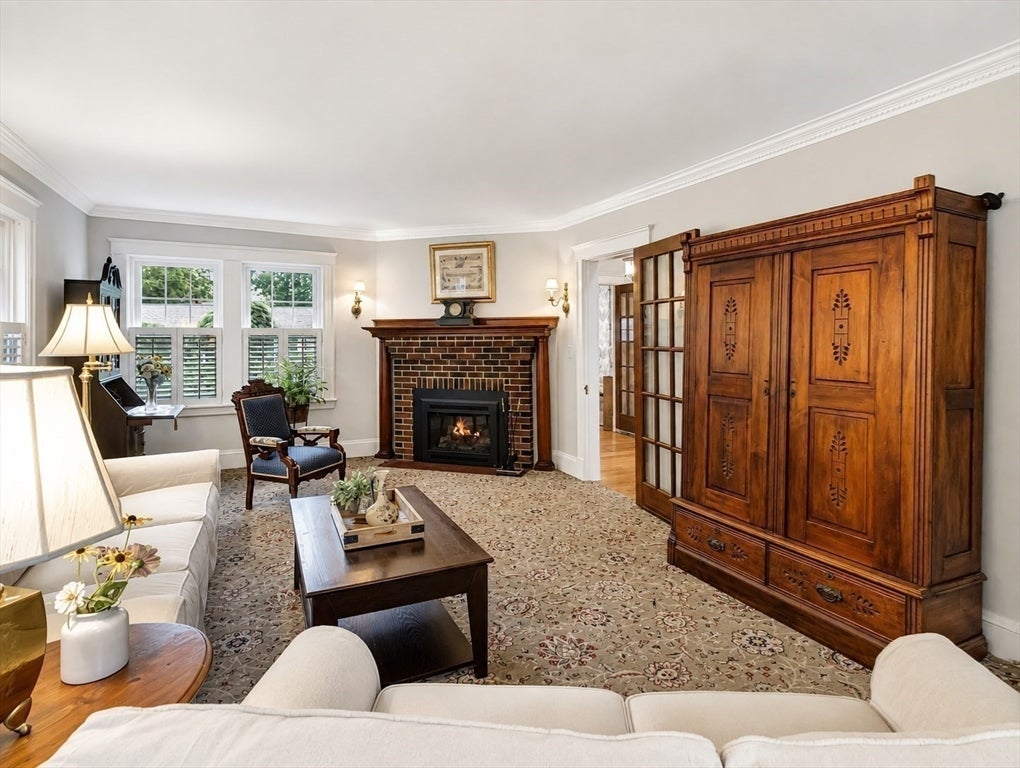
$2,737Fall in love with the timeless charm of this beautifully maintained 1925 Tudor-style home, tucked into a picturesque west-side neighborhood. From the moment you arrive, the lush, meticulously landscaped grounds create an unforgettable first impression, while the sprinkler system and well water help keep the property vibrant and green. Step through the graceful arched doorway into a warm, inviting foyer, where the exceptional care poured into this home is immediately felt. The thoughtfully updated kitchen is sure to inspire, featuring a delightful breakfast nook, sleek stainless steel appliances, and a gas range. The main level is made for memorable moments, with a spacious front-to-back family room centered around a cozy gas fireplace insert, an elegant dining room with charming built-ins, and a convenient mudroom that opens to the rear deck. Upstairs, three generously sized bedrooms offer peaceful retreats with abundant closet space, complemented by a beautifully updated full bath. The expansive basement adds even more possibilities with a second full bath, a large bonus room, a utility room, and a laundry area complete with a Speed Queen washer and dryer that will remain. A one-car garage, plentiful parking, a storage shed, and a generator add comfort and convenience. Brimming with character and ready for joyful gatherings, treasured holidays, and lasting memories, this captivating home is one you won’t want to miss!
| 3 hours ago | Listing updated with changes from the MLS® | |
| 4 weeks ago | Listing first seen on site |

The property listing data and information, or the Images, set forth herein were provided to MLS Property Information Network, Inc. from third party sources, including sellers, lessors, landlords, and public records, and were compiled by MLS Property Information Network, Inc. The property listing data and information, and the Images, are for the personal, non-commercial use of consumers having a good faith interest in purchasing, leasing or renting listed properties of the type displayed to them and may not be used for any purpose other than to identify prospective properties which such consumers may have a good faith interest in purchasing, leasing or renting. MLS Property Information Network, Inc. and its subscribers disclaim any and all representations and warranties as to the accuracy of the property listing data and information, or as to the accuracy of any of the Images, set forth herein.
Last checked 2026-09-03 09:04 PM UTC